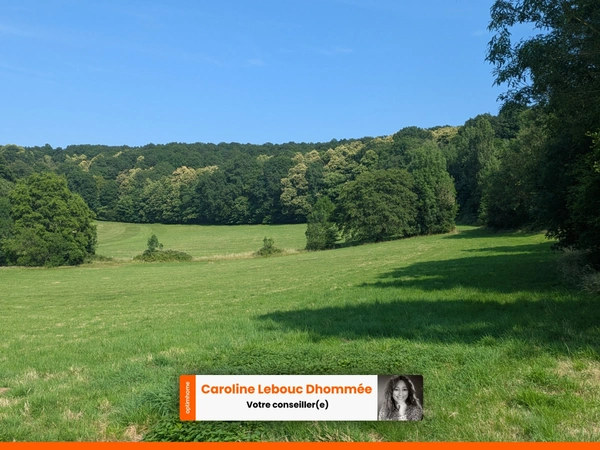
Traditional detached house, 125 m² (3 bedrooms on the ground floor + separate finished basement), south-facing terrace overlooking an 800 m² garden — Mamers
147 000€
Localisation : MAMERS, 72600
4 rooms
3 bedrooms
1 bathroom(s)
125 m²
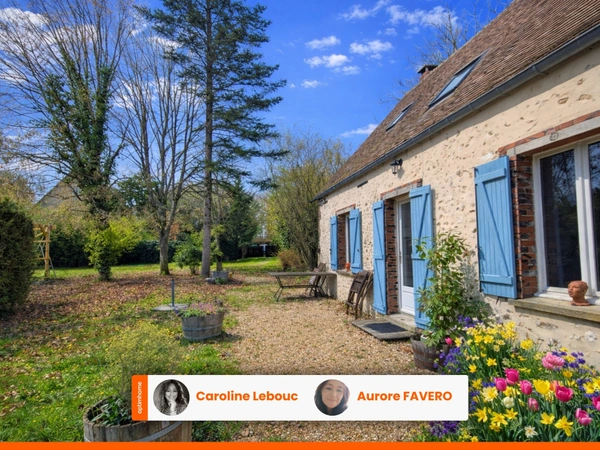
Ideally located in the town of Mamers, within easy reach of all amenities, schools, and shops, this solid, traditional house offers a remarkable quality of life, combining everyday convenience with tranquility. Designed to maximize garden and natural light (south-facing): From the moment you enter, the house impresses with its fluid layout and abundant natural light: • A welcoming 25 sq m living/dining room with an open fireplace, opening onto a pleasant south-facing terrace. • A separate, fitted and equipped kitchen that is both functional and inviting. • A ground-floor sleeping area with three comfortable bedrooms (ranging from 10 to 14 sq m), including one with parquet flooring and direct access to the terrace. • A tiled shower room and a separate toilet. The exceptional feature: A fully finished basement with independent access to the garden! A true second level of living space, this full basement offers rare expansion possibilities: • A large, heated room of over 28 m² with its own direct access to the garden, complemented by a second heated room of 12.5 m² and a water/WC point: the ideal layout for a professional practice, a craft workshop, an independent home office, or a self-contained apartment for a relative or rental property. • A large tiled double garage with an electric motorized door. • A spacious 23 m² laundry room and a dry cellar. Exterior and living environment (800 m²): The house is built in the heart of a beautifully oriented, enclosed plot of approximately 800 m², offering a well-maintained garden, a terrace area for sunny meals, and complete privacy. Comfort and technical performance (Energy Performance Certificate D): • Efficient heating via a recently installed condensing gas boiler. • Double-glazed PVC windows and electric roller shutters guaranteeing optimal thermal and acoustic insulation. • Attic insulation completed. • Connection to mains drainage. • Controlled property tax: €1,100/year. A sound, perfectly maintained house with no unpleasant surprises, offering remarkable value for money at €147,000 (agency fees included). The fees are to be paid by the seller.
Les informations sur les risques auxquels ce bien est exposé sont disponibles sur le site Géorisques : www. georisques. gouv. fr.
Contact your local agent, Caroline LEBOUC DHOMMEE, BELLEME, Optimhome Associate Estate Agent at 07 49 23 31 16 (ref 604448)
Les informations sur les risques auxquels ce bien est exposé sont disponibles sur le site Géorisques : www. georisques. gouv. fr.
Contact your local agent, Caroline LEBOUC DHOMMEE, BELLEME, Optimhome Associate Estate Agent at 07 49 23 31 16 (ref 604448)
Location of the property : House 125 m2 for sale in MAMERS
72600 MAMERS
Sale price : 147 000€
- Fees payable by the seller
View the fee barometer : click here
Information on the risks to which the property is exposed is available on the georisques website